

Address
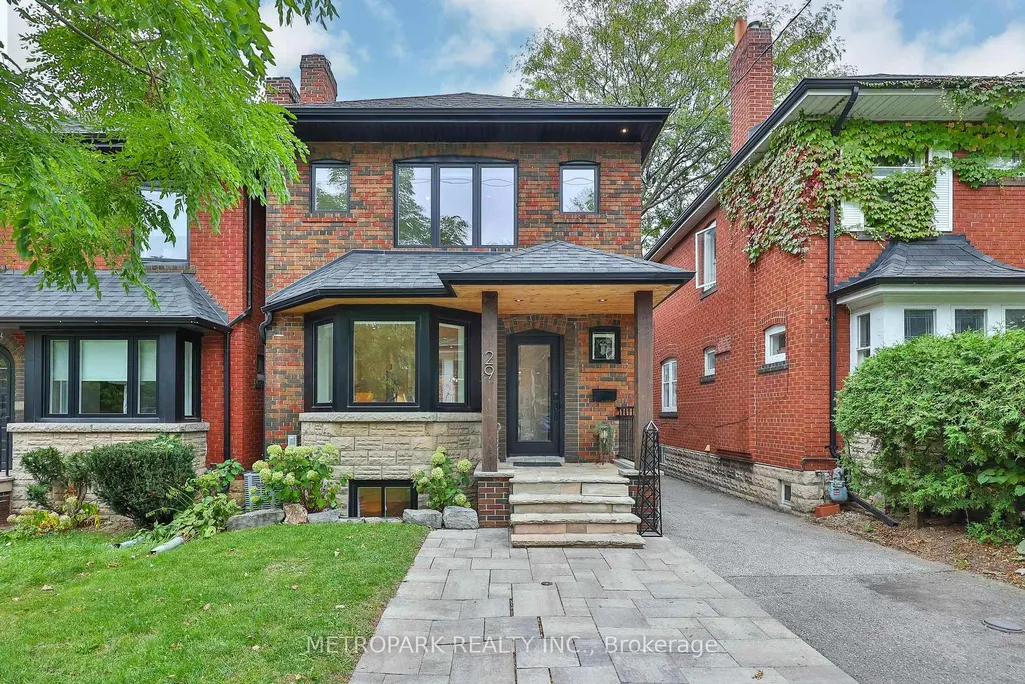
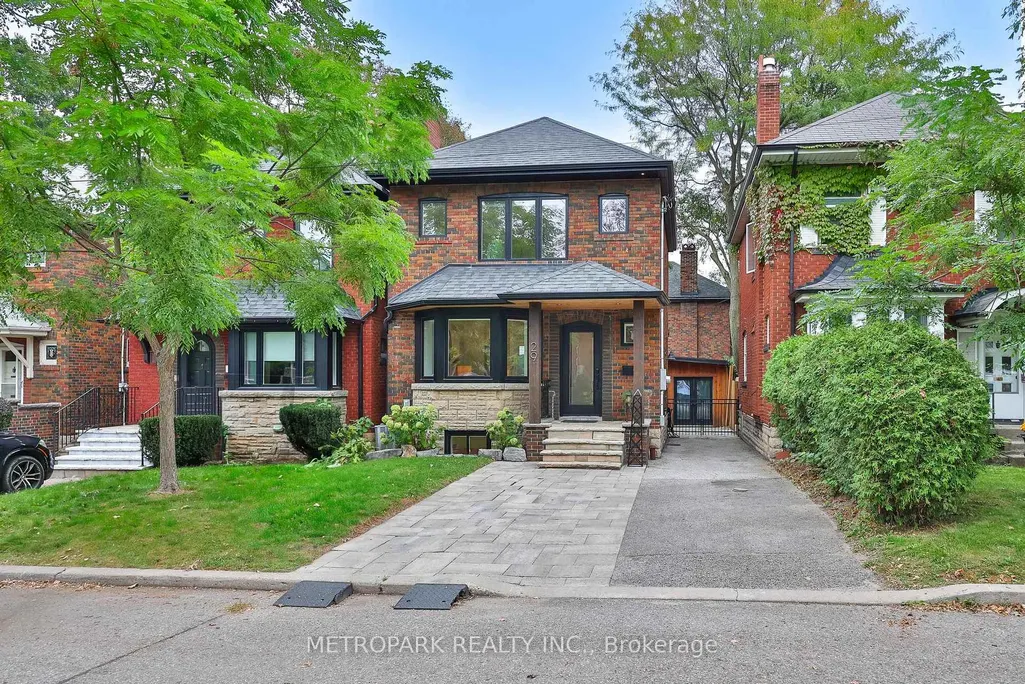
29 Kappele Avenue, Toronto, ON
Price
$ 2,488,888
Property Attributes
- MLS#C14132344
- TypeSingle Family
- Listing Status New
- CityToronto
- AreaLawrence Park North
- NeighbourhoodLawrence Park North
- Postal CodeM4N 2Z2
- Style2-Storey
- Taxes$ 9399
- Price$ 2,488,888
- Bedrooms4
- Full Bathrooms3
- Half Bathrooms0
- Sqr Footage1100-1500
Data Source:
Toronto Real Estate Board (TRREB)
Property Description
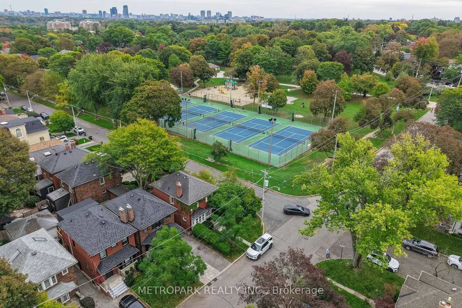
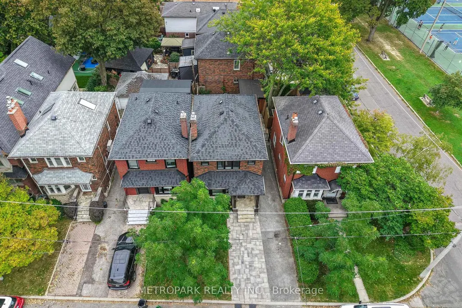
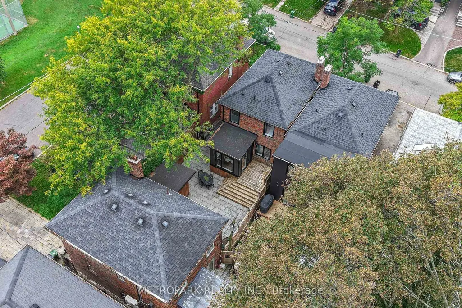
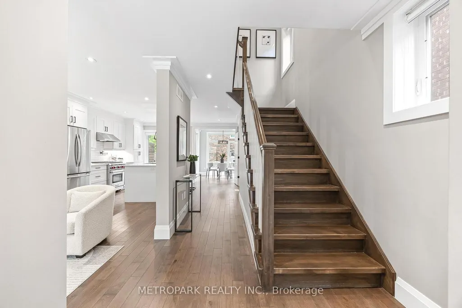
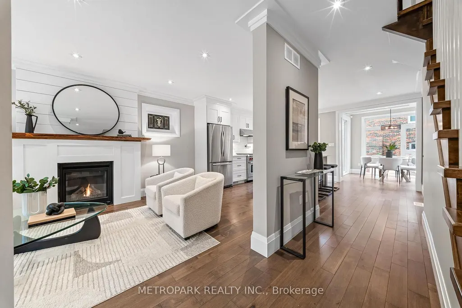
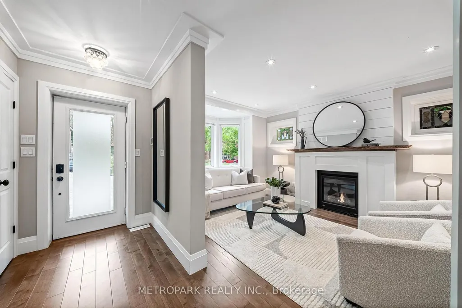
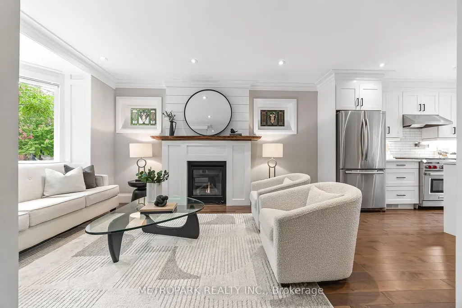
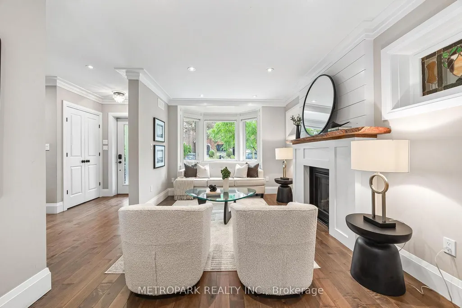
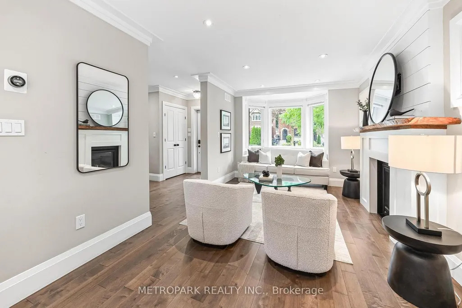
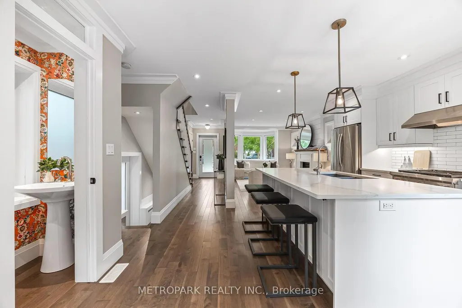
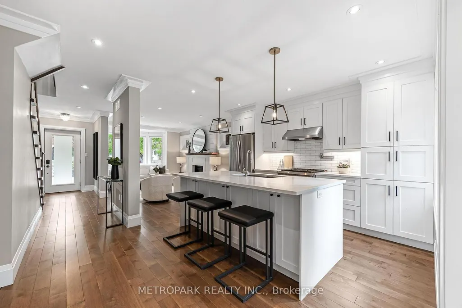
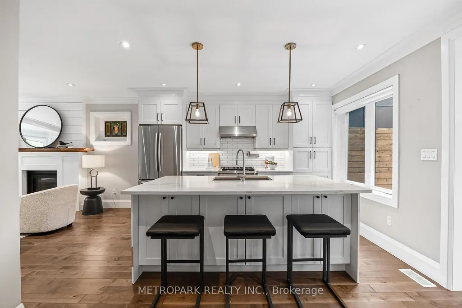
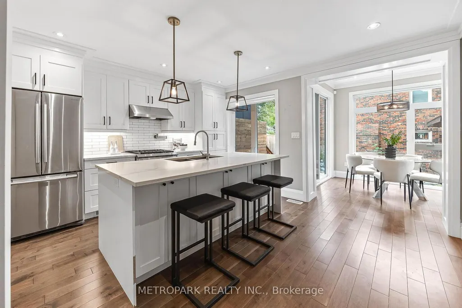
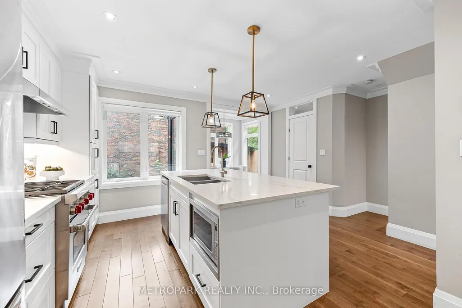
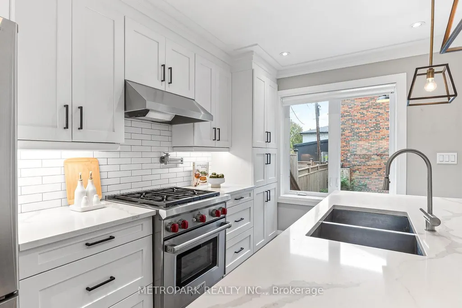
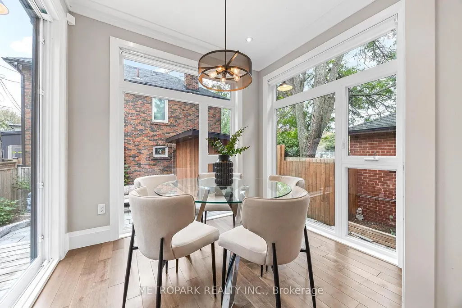
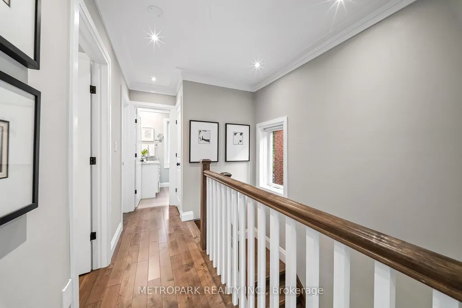
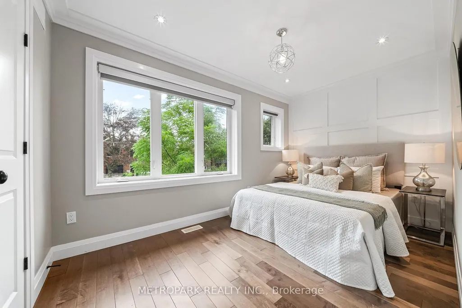
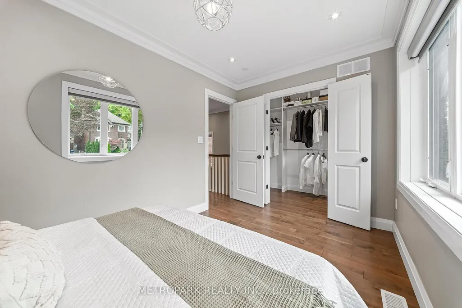
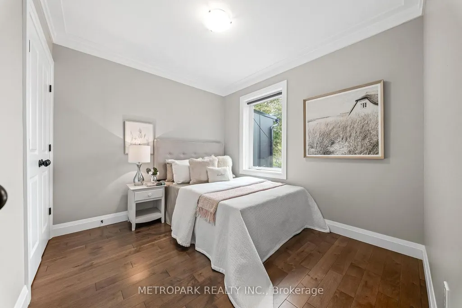
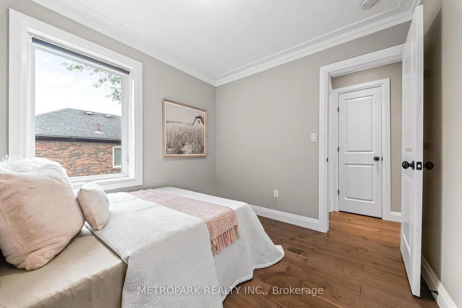
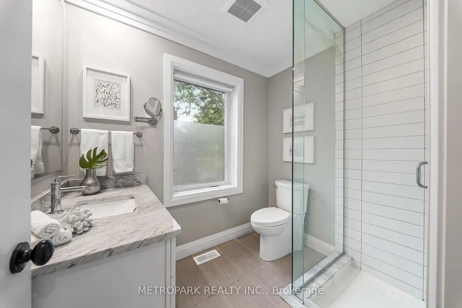
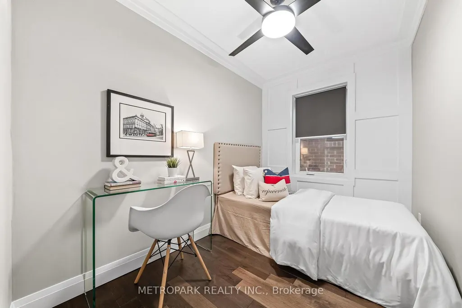
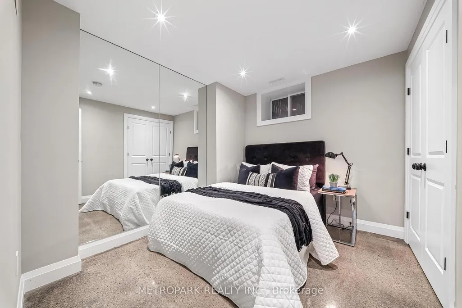
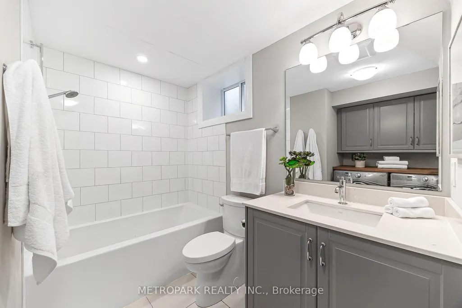
"This is the one You've Been Waiting For. Steps Away from Wanless Park - Welcome to one of Toronto's Most Coveted Family Neighborhoods with A Professionally Designed and Fully Renovated Family Home. This Extraordinary Detached 3+1 Bedroom, 3-Bathroom Home Private Side by Side Two-Car Drive has been Completely Transformed from Top to Bottom. Offering the Rare Feeling of a Truly Brand-New Home in an Established, Cherished Neighborhood. The Home Showcases Exceptional Craftsmanship, Fine Carpenter Finishes, Solid Maple Hardwood Throughout, Radiant In-Floor Heating, a Spectacular Chef's Kitchen with Quartz Countertops and WOLF Stove. With Too Many Upgrades to Mention Including a Beautiful Eat-In Dining Room Solarium with Walkout to a Private Deck, Gas Fireplace, Gas BBQ, Tankless Water Tank. The Separate Entrance Basement Adds an Additional Large Recreational Space and Full-Size Bedroom with Built-In Closet Finished with Polished Heated Epoxy floors and is Fully Waterproofed and Underpinned with Every Detail Thoughtfully Considered. The Backyard has Been Professionally Landscaped Making Every Inch of Space Usable. A Shed Better Than a Garage with Electrical and Lighting Helps Make Storage in City Limits Limitless. This is the Kind of Home Where Family Life Feels Effortless - Where Mornings Begin with Coffee in the Sunroom, Summer Evenings Unfold on the Deck and There is Room for Everyone to Grow, Gather and Create Memories. And Then There is Wanless Park Itself - the Dream Neighborhood and Community, with the Park, Tennis Club and Fields Just a Stone's Throw Away, Creating That Rare Village-Like Feeling in the Heart of the City. Beautifully Finished, Completely Turnkey and Surrounded by Everything a Family Could Wish for, this is More Than a Home - It Is the Opportunity to Live the Wanless Park Dream."
| Price History | |
|---|---|
| 10/30/2026 | Listed $2,488,888 |
General Features
| Sewer | Sewer |
|---|---|
| Cooling | Central Air |
| Roof | Asphalt Shingle |
| Architectural Style | 2-Storey |
| Pool Features | None |
| Security Features | Alarm System |
| Construction Materials | Brick |
| Heater Type | Forced Air |
| Parking Spaces | 2 |
| Property Subtype | Detached |
| Tax Year | 2026 |
| Lot Depth | 73.83 |
| PropertyFeatures | Golf,Hospital,Public Transit,School,Fenced Yard |
| County | Toronto |
| New Construction | No |
| Property Type | Residential Freehold |
| Attached Garage | No |
| Facing Direction | East |
| Garage Y/N | No |
| Other Structures | Drive Shed,Workshop |
| Status | New |
| City | Toronto C04 |
| Senior Community Y/N | No |
| Lot Size Units | Feet |
| Property Attached Y/N | No |
| Tax Annual Amount | 9399.56 |
| Standard Status | Active |
| Occupancy Type | Owner |
| Legal Description | Pt Lts 229 & 230 Plan 1707,As In Ca35788 |
Interior Features
| Interior Amenities | Central Vacuum |
|---|---|
| Basement | Finished with Walk-Out |
| Fireplace Features | Family Room |
| Heat Source | Gas |
| Basement (Y/N) | No |
| Air Conditioning Y/N | Yes |
| Heating Y/N | Yes |
| Fireplace Y/N | Yes |
| Total Bedrooms | 4 |
| Elevator? | No |
| Total Baths | 3 |
| Bedrooms | 3+1 |
| Living Area Range | 1100-1500 |
Exterior Features
| Parking Features | Private Double |
|---|---|
| Total Parking | 2.0 |
| Garage Type | Other |
| Foundation Details | Concrete |
| Spa | No |
| Waterfront Y/N | No |
| Covered Spaces | 0.0 |
Amenities
- Views
- New Construction
- Adult 55+
- Lease To Own
- No Strata Fees
- Furnished
- Primary On Main
- Air Conditioning
- Seller Finance
- Green
- Fixer Upper
- Horse
- Golf
- Fireplace
- Deck
- Garage
- Basement
- Pool
Property vs Single Family Average in M4N 2Z2
Price
Taxes
Visits
 Toronto Real Estate Board (TRREB); All information deemed reliable but not guaranteed. All properties are subject to prior sale, change or withdrawal. Neither listing broker(s) or information provider(s) shall be responsible for any typographical errors, misinformation, misprints and shall be held totally harmless. Listing(s) information is provided for consumer's personal, non-commercial use and may not be used for any purpose other than to identify prospective properties consumers may be interested
 Toronto Real Estate Board (TREB); All information deemed reliable but not guaranteed. All properties are subject to prior sale, change or withdrawal. Neither listing broker(s) or information provider(s) shall be responsible for any typographical errors, misinformation, misprints and shall be held totally harmless. Listing(s) information is provided for consumer's personal, non-commercial use and may not be used for any purpose other than to identify prospective properties consumers may be interested